 listicle
Benefits of 3D Scaffold Planning for Your Home Project
Table of Contents
- What 3D Scaffold Planning Actually Changes on Site
- How 3D Modelling Improves Scaffolding Safety and Risk Mitigation
- Scaffolding Hire Duration for Renovations: Planning Weeks, Not Guessing
- Scaffolding Highway Licensing Requirements and How 3D Plans Simplify Them
- Cost Reduction and Material Accuracy Through Digital Planning
- What 3D Scaffold Planning Cannot Do
- Frequently Asked Questions
Last Updated: October 2, 2026
What 3D Scaffold Planning Actually Changes on Site
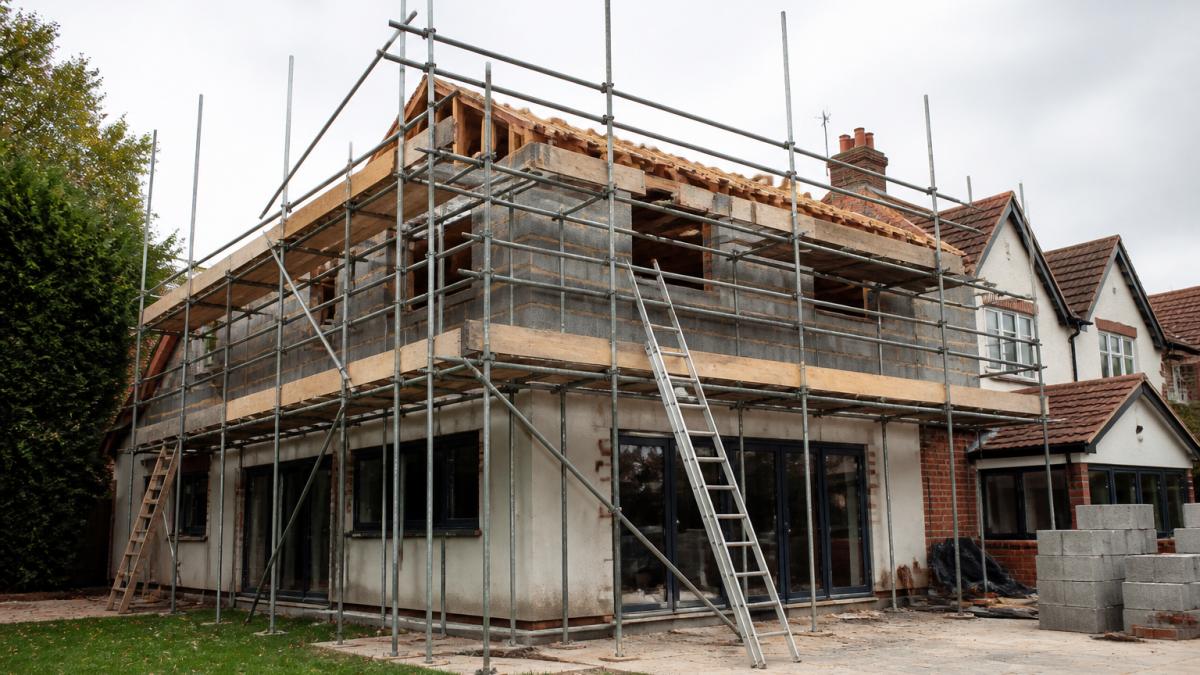
Most homeowners picture scaffolding as a pile of poles and boards that appears on the driveway one morning. The benefits of 3D scaffold planning start long before that, because the design is tested on screen before anything arrives. Ironclad Scaffolding uses this approach on domestic projects across Kent.
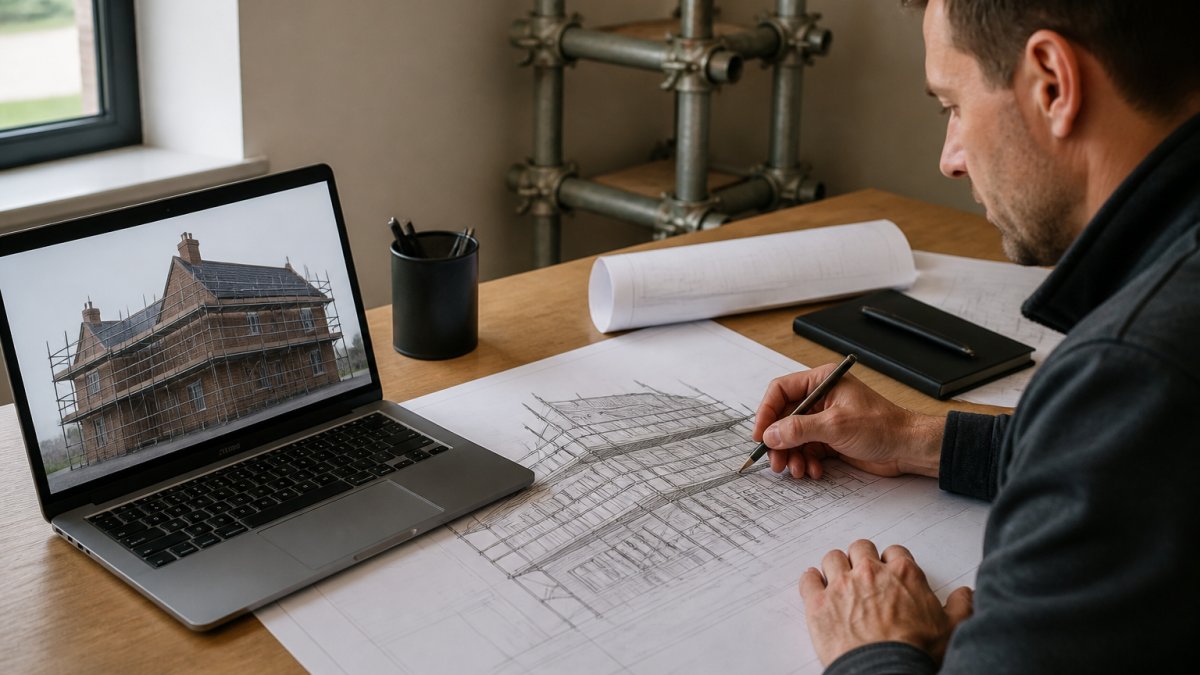
3D scaffold planning is the process of building a digital model of the scaffold structure before erection, so lift heights, tie positions, access points and loading are resolved in advance. Instead of a surveyor sketching on a clipboard and hoping, the whole structure is checked against the actual building.
What changes on site, in practice:
- Lift heights are set to suit the roofline and gutter level, not guessed
- Ties are positioned where the wall can take them
- Access points avoid blocking doors, driveways and drains
- The first fix is right, so the crew is not re-drilling
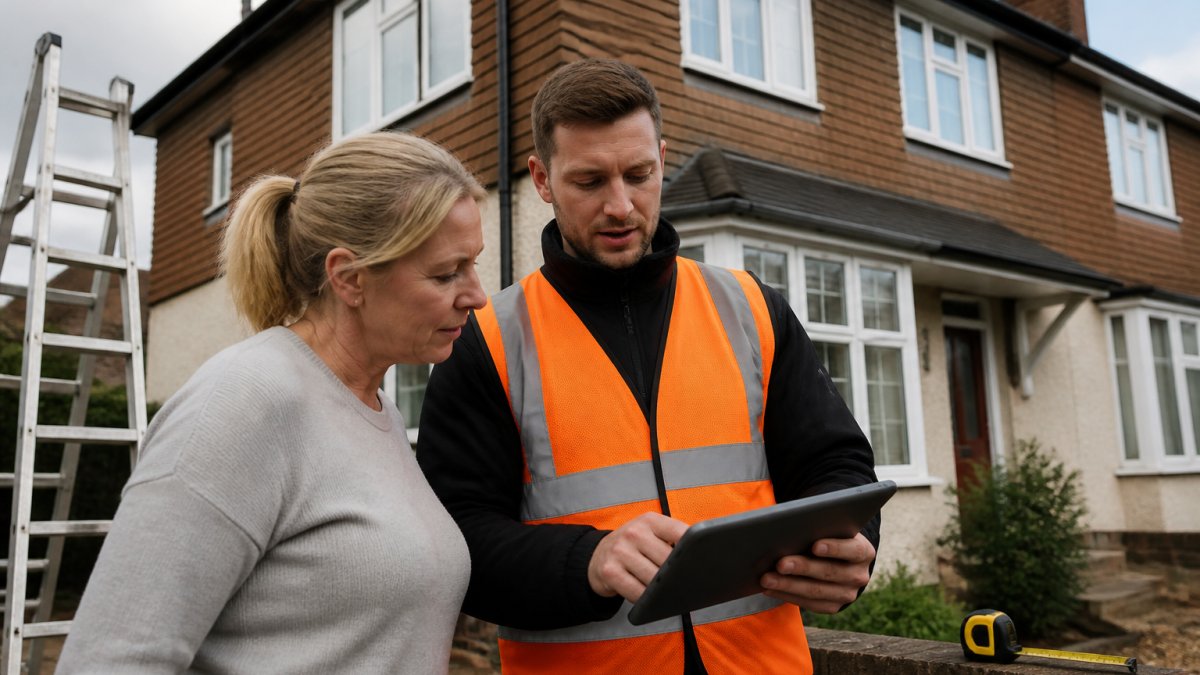
A common mistake is treating the survey as a formality. On a straightforward semi it often is. On a property with a conservatory, a low eaves line or a narrow side return, the survey is where the whole job is won or lost.
How 3D Modelling Improves Scaffolding Safety and Risk Mitigation
Safety is the strongest argument for digital planning, and it is not about the software looking impressive. It is about removing decisions from the moment when someone is standing at height with a spanner. The mechanism matters more than the marketing, so it is worth being specific about what a model actually checks.
Load simulation and tie force checks. A scaffold is a temporary structure that carries its own weight, the weight of the boards and fittings, the weight of the people and materials on each lift, and the lateral force of wind. A 3D model lets the designer trace how those loads travel down through the standards to the ground and out through the ties into the wall. Where a tie would land on a weak point, a single-skin wall, a window reveal, a section of render over blockwork, the model shows it before a fixing is drilled. The tie pattern can then be adjusted, or a different tie type specified, while it is still a drawing rather than a hole in someone's brickwork.
Wind loading by exposure. Wind pressure on a scaffold rises with height and with the openness of the surrounding terrain. A model can apply the relevant wind case for the site's exposure and check the structure against it, rather than relying on a rule of thumb. On a tall gable or a scaffold left standing over a winter, this is the difference between a design that has been checked and one that has been assumed.
Clash detection. This is the part that saves the most site time. The model flags where a standard, ledger or tie would collide with a downpipe, an aerial, a soil vent pipe, a boundary fence, a satellite dish or a neighbour's extension. Each clash found on screen is a clash that does not become an argument on the driveway. It also catches the softer clashes, a lift height that blocks a first-floor window, a platform that traps a fire escape, a toe board that fouls a drain cover.
Documented design and the temporary works regime. Scaffolding is temporary works, and temporary works sit within the broader framework of construction safety regulation. A drawn, checked design gives you the record that proves the structure was planned rather than improvised. That record is what a principal designer, a site manager or an inspector will ask for, and it is far easier to produce from a model than to reconstruct after the fact.
Where this connects to BIM. Most scaffolding guides treat the model as a standalone drawing. The higher-value approach is to feed the scaffold model into the wider project model, the building information modelling (BIM) environment the architect, structural engineer and main contractor are already working in. When the scaffold is a federated part of that model, clashes are caught against the building services and the permanent works, not just against the scaffold itself. On domestic jobs this is overkill. On anything with multiple trades, a programme and a principal designer, it is the difference between a scaffold that fits the project and one that fits only itself.
Scaffolding Hire Duration for Renovations: Planning Weeks, Not Guessing
Scaffolding hire duration for renovations is where most quotes quietly fall apart. The structure is priced for a set number of weeks, the job overruns, and the extra hire charges arrive as a surprise.
Ten weeks of hire is included in every Ironclad Scaffolding package. If the work runs longer, additional weeks are charged at the agreed rate rather than an open-ended daily figure.
| Project Type | Typical Hire Window | What Drives the Duration |
|---|---|---|
| Roof repair or replacement | 4-6 weeks | Weather, tile availability |
| Single-storey extension | 8-10 weeks | Build programme, inspections |
| Exterior painting | 3-5 weeks | Drying time between coats |
| Full renovation | 10 weeks plus | Multiple trades, sequencing |
The honest answer to "what if it takes longer?" is that it sometimes does.
Scaffolding Highway Licensing Requirements and How 3D Plans Simplify Them
Scaffolding highway licensing requirements apply whenever any part of the structure sits on public land. That includes the pavement, the verge and the road itself. If the scaffold is entirely within your boundary, no licence is needed. If it is not, the local highway authority must approve it first.
Cost Reduction and Material Accuracy Through Digital Planning
Material accuracy is the quiet saving in all of this, but it is worth showing the mechanism rather than just asserting it. A digital model produces a bill of materials: the exact count of standards, ledgers, transoms, boards, couplers, base plates and ties the job needs, lift by lift. That schedule is not a guess rounded up to the nearest lorry load.
What that changes in practice:
- Fewer wasted site hours. The crew is not cutting, re-drilling or re-positioning because a lift height was wrong. The first fix is the right fix.
- Fewer return visits. Missing components are identified at the design stage, not discovered halfway up a gable. A second delivery is a second call-out, a second set of vehicle movements and a second wait.
- No re-erection after a failed check. A design that has been drawn, checked and documented is far less likely to be condemned on inspection, which is the single most expensive outcome on a domestic scaffold.
- Tighter hire windows. Because the material list and the design are settled before erection, the hire period can be quoted against a realistic programme rather than padded "just in case".
- The cost of a re-erection (labour, plant, lost programme days)
- The cost of a failed compliance check (inspection, remedial design, downtime)
- The cost of over-hired kit sitting idle on site for a week or two
- The cost of a second delivery for missing components
What 3D Scaffold Planning Cannot Do
Digital planning is a design tool, not a crystal ball. It cannot predict a wet fortnight in March, and it cannot stop a tile supplier delivering late. Weather and supply chains still drive domestic programmes, and no model changes that.
Frequently Asked Questions
How does 3D modelling improve scaffolding safety?
A 3D model shows exactly where the scaffold meets the building, how loads travel to the ground, and where ties are needed. This means the design can be checked against structural integrity requirements before anyone climbs it. Clash detection catches problems like a downpipe or satellite dish blocking a standard leg position, so the fix happens on screen rather than on site. The result is fewer surprises, fewer alterations and a structure that matches the building it surrounds.
Can 3D scaffold planning help reduce project costs?
Yes, mainly by removing waste. A digital model calculates the bill of materials accurately. It also helps you plan scaffolding hire duration for renovations more precisely, since you can see how the scaffold interacts with each stage of the work. Pricing depends on your specific project, so request a written quote for exact figures.
Does 3D planning help with local authority highway licensing?
It does. Scaffolding highway licensing requirements usually ask for a clear plan showing how much pavement or road the scaffold occupies. A 3D model produces accurate dimensions and layout drawings that support your application, which reduces the chance of a council query or rejection. If a licence is refused or amended, the model can be adjusted quickly to show a revised footprint. Your scaffolding provider should handle this paperwork as part of the package.
What is the difference between 2D and 3D scaffold design?
A 2D drawing shows the scaffold from one angle, usually a flat elevation. It tells you height and width but not how the structure wraps around corners, dormers or extensions. A 3D model shows the whole arrangement from any angle, so you can see how the scaffold sits against your actual property. That matters for spatial planning, material counts and spotting clashes. For homeowners, a 3D viewer makes it much easier to understand what will be built before work starts.
A home project stalls the moment access is uncertain. Ironclad Scaffolding removes that uncertainty with an instant quote, a 3D scaffold viewer so you can see the structure on your own house before it arrives, ten weeks of hire included, and the highway licence handled for you. Get started with Ironclad Scaffolding and put your scaffold date in the diary with confidence.