 ultimate-guide
Residential Scaffolding Design Planning Tips for Homeowners
Last Updated: October 28, 2026
Quick Summary
Good scaffolding design starts with a site survey recording the building's dimensions, ground conditions, overhead obstructions and working height, and the layout, loading calculations and licence timeline must be settled before erection day. Bespoke scaffolding design suits complex roofs, conservatories, restricted ground and listed properties, while standard systems cover simpler homes.
- Measure working height from ground to the highest point of work, not to the eaves.
- A highway licence usually needs public liability cover of at least £5 million.
- Erecting a scaffold on the highway without a licence is an offence under the Highways Act 1980.
- Ironclad Scaffolding includes ten weeks of hire in every domestic package.
- Ask for the included hire period and excess-week rate in writing before signing.
Table of Contents
- Why Scaffolding Design Planning Decides Your Project Timeline
- How to Plan Scaffolding Layout for a Residential Project
- Bespoke Scaffolding Design vs Standard: Which Suits Your Home
- Scaffolding Highway License Requirements Explained
- Working Out Scaffolding Hire Duration for Renovations
- Safety, Compliance and Inspection Checks Before Erection
- Book Your Scaffolding Survey and Get a Written Quote
- Frequently Asked Questions
Why Scaffolding Design Planning Decides Your Project Timeline
Get the scaffolding design wrong and your roof repair stalls before a single board goes up. Layout, loading calculations and licence timeline must be settled before erection day, not after.
The consequences are concrete. A layout that misses a chimney breast can require a return visit. A scaffold on a public footpath without a licence can be removed on the council's instruction.
Below, we'll show you how to plan a residential scaffold from first survey to dismantling, including the licence, hire and safety decisions most homeowners leave too late.
How to Plan Scaffolding Layout for a Residential Project
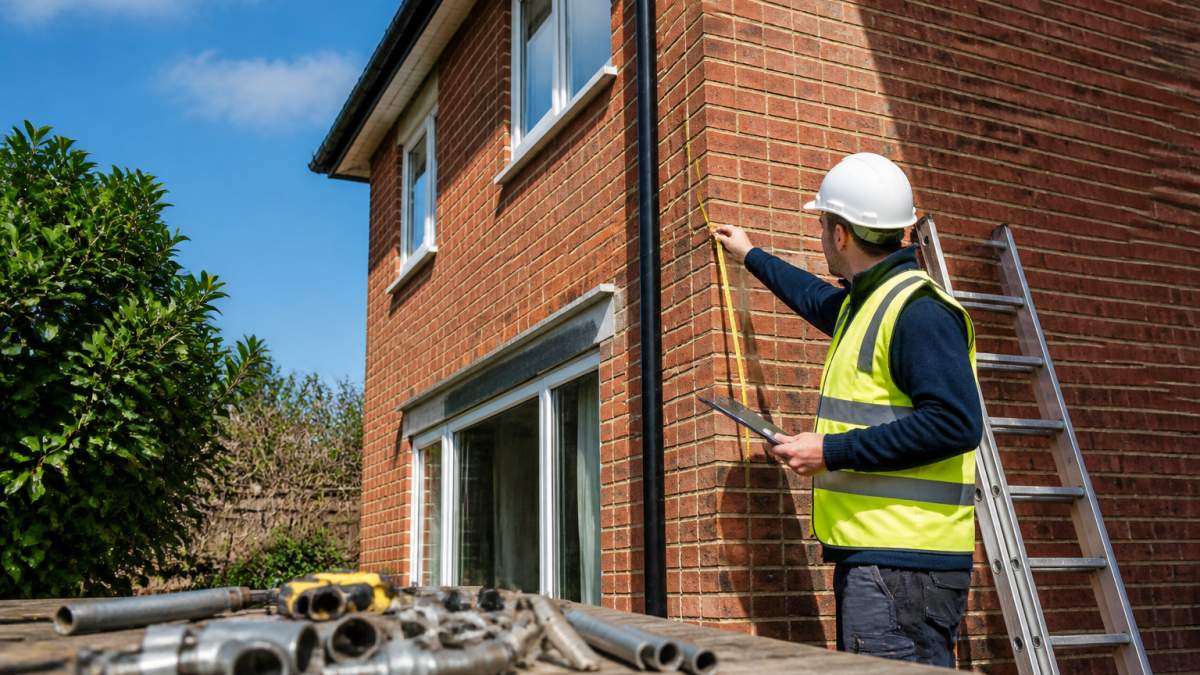
Planning a scaffold layout starts with a site survey recording the building's dimensions, ground conditions, overhead obstructions and working height.
A practical sequence looks like this:
- Walk the perimeter and note drains, manholes, conservatories and low-level pipework that base plates cannot sit on.
- Measure the working height from ground to the highest point of work, not to the eaves.
- Identify where the scaffold needs to bridge a doorway, window or downpipe.
- Decide the access route for materials and the loading point for the lorry.
- Confirm where the scaffold will stand relative to the boundary and any public highway.
Modern planning tools have changed this stage considerably. The authors of Automatic design and planning of scaffolding systems described systems that produce a realistic construction plan containing a full scaffolding system, which is the same principle behind the 3D scaffold viewer we use. If you want to see how that visual planning works in practice, our guide on the benefits of 3D scaffold planning for your home project explains what the viewer shows and how to use it to refine a layout.
Bespoke Scaffolding Design vs Standard: Which Suits Your Home
- A hipped or complex roof profile that needs a protected working platform at more than one level
- A conservatory, porch or bay window the scaffold must bridge rather than sit against
- Restricted ground where a narrower bay spacing is the only option
- A listed or period property where fixings and aesthetics need careful handling
Scaffolding Highway License Requirements Explained
- A site location plan and a sketch or drawing showing the scaffold footprint and the extent of highway occupation
- Public liability insurance with a minimum cover usually set at £5 million, though some authorities ask for £10 million on larger or longer occupations
- The proposed erection and removal dates, plus the overall licence period
- A traffic management plan where the scaffold narrows a carriageway, blocks a sightline or forces pedestrians into the road
- Evidence of pedestrian protection, typically a covered walkway or a signed diversion, where the scaffold fronts a footpath
- Details of the competent person responsible for the structure and for its inspection regime
Ironclad Scaffolding handles highway licensing. For a fuller walkthrough of managing the licence on an extension, read our article on scaffolding licence management for extensions.
Working Out Scaffolding Hire Duration for Renovations
Scaffolding hire duration for renovations should be considered alongside the planned work programme. Roof replacements, rendering and full extensions can take longer than planned.
| Work stage | Typical duration | Notes |
|---|---|---|
| Erection and handover | 1 day | Allow for a pre-use inspection and a handover record |
| Roof strip and felt | 1-2 weeks | Weather dependent; a wet week can add three or four days |
| Render or cladding | 2-3 weeks | Needs drying time between coats; cold snaps extend this |
| Exterior painting | 1-2 weeks | Access to all elevations, and only in dry conditions |
| Dismantling | 1 day | Book before final payment, not after |
Ask for the included hire period and the excess-week rate in writing before you sign. A quote that includes eight weeks at £X and then charges £Y per week is a different proposition from one that includes twelve weeks at the same headline price.
We include ten weeks of hire in every domestic package. If you want to understand how overruns are billed before you commit, our explanation of scaffolding hire excess week charges sets out what to expect.
Safety, Compliance and Inspection Checks Before Erection
- Design calculation or TG20 compliance sheet available for the configuration
- Ground conditions assessed and spreader boards specified where needed
- Base plates, standards, ledgers, transoms and bracing all specified in the design
- Guardrails and toe boards at every platform level
- Safe access provided by internal ladder or stair tower, not climbing the frame
- Public protection in place where the scaffold fronts a pavement
- Public liability insurance and operative training certificates available on request
We have a fuller checklist in our guide to scaffolding safety checks for home extensions if you want to verify each item yourself.
Book Your Scaffolding Survey and Get a Written Quote
- The design basis, whether standard system or bespoke
- The included hire period and the excess-week rate
- Whether the highway licence and its fee are included
- Insurance and training evidence for the operatives
- Erection and dismantling dates, and who is responsible for each
Our guide on how to compare scaffolding quotes effectively walks through a like-for-like comparison so you can judge each quote on the same terms.
Ironclad Scaffolding provides instant scaffold quotes, written quotes within 24 hours, and a 3D scaffold viewer.
Ironclad Scaffolding handles highway licensing, includes ten weeks of hire in every domestic package, and offers a 3D scaffold viewer and written quotes within 24 hours.
Frequently Asked Questions
Do I need a design for residential scaffolding?
Most domestic jobs on standard houses can use a tried-and-tested configuration that follows TG20 guidance, so a full bespoke design is not always needed. You do need a documented plan covering layout, load-bearing points and safe access, and anything unusual such as a sloping site, glass roof or heavy load requires a bespoke scaffolding design signed off by a competent person. Ask your provider whether your property falls into the standard or bespoke category before work is booked.
What are the legal requirements for scaffolding on a private property?
Scaffolding on private land still falls under the Work at Height Regulations 2005 and must be erected by competent, trained operatives. The structure needs to be stable, with base plates, bracing and guardrails in place, and it should be inspected at intervals no greater than seven days and after any alteration or high winds. For work near a boundary or over a public footpath, you also need to check whether a highway licence applies before erection begins.
How long does it take to plan and erect residential scaffolding?
Ironclad Scaffolding provides written quotes within 24 hours. Planning scaffolding hire duration for renovations around project timing can help coordinate work.
What is the difference between standard and bespoke scaffolding designs?
A standard design uses proven configurations that meet TG20 compliance for common house shapes and heights, which keeps costs and lead times down. Bespoke scaffolding design is drawn for properties that fall outside those parameters, such as listed buildings, steep slopes, restricted access or heavy roof loads. Bespoke work involves additional design fees and longer planning, but it is the only safe route when a standard system will not fit or carry the required load.
Do I need a permit for scaffolding on a public highway?
Ironclad Scaffolding handles highway licensing. Contact the relevant council for information about licence requirements.
How do I check my scaffolder is properly trained and insured?
Ask for evidence of CISRS cards for the operatives on site, public liability insurance covering domestic work, and confirmation that the structure will be handed over with a completed scaffold tag or handover certificate. A reputable firm will supply these without hesitation. Check that inspections are logged every seven days and after storms, and keep copies of the paperwork in case your insurer or builder asks for it during the project.